
An executive workplace shaped by Japanese restraint
Fujitsu, India
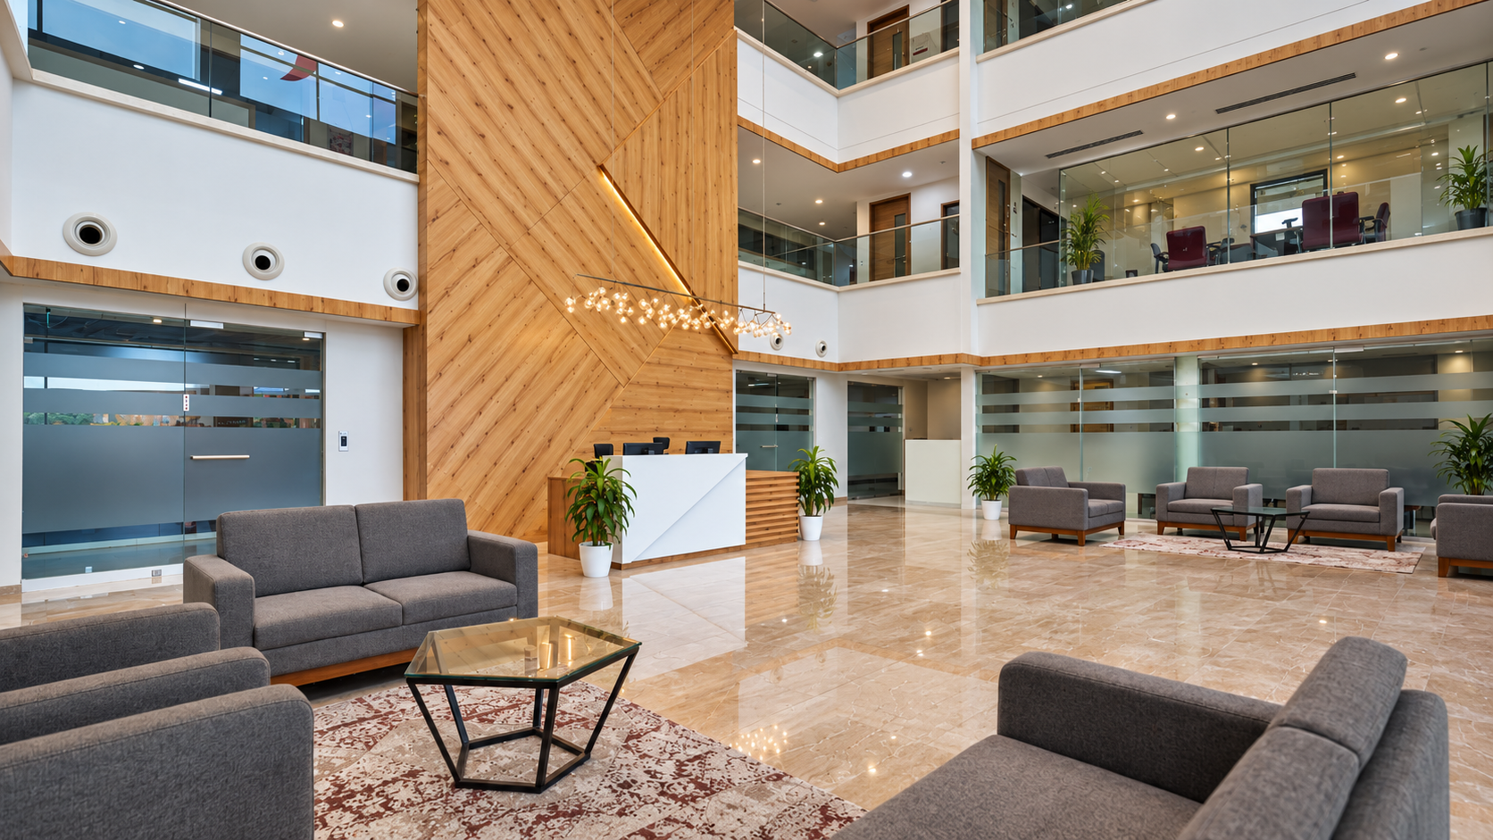
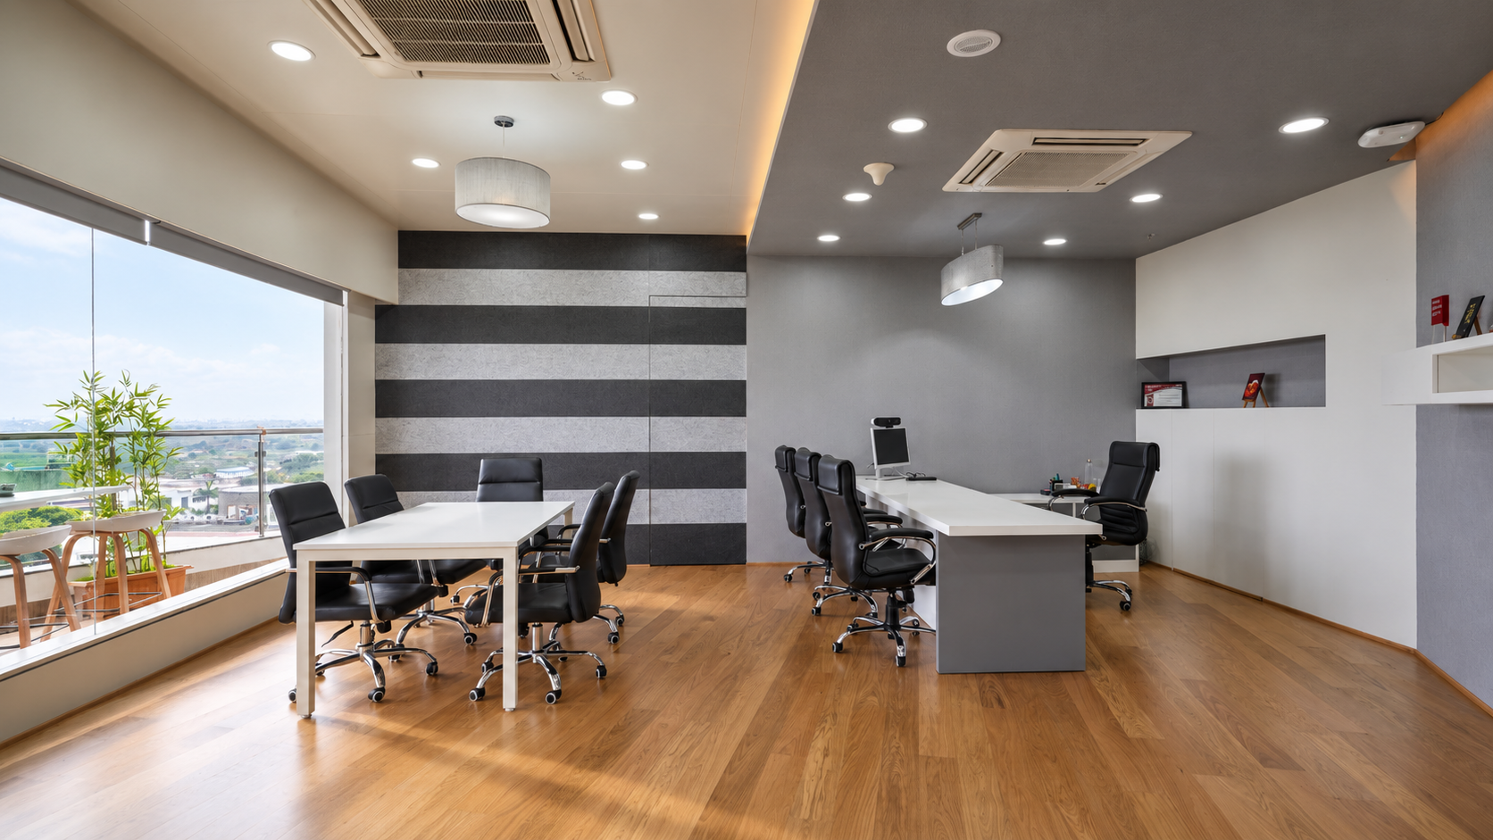
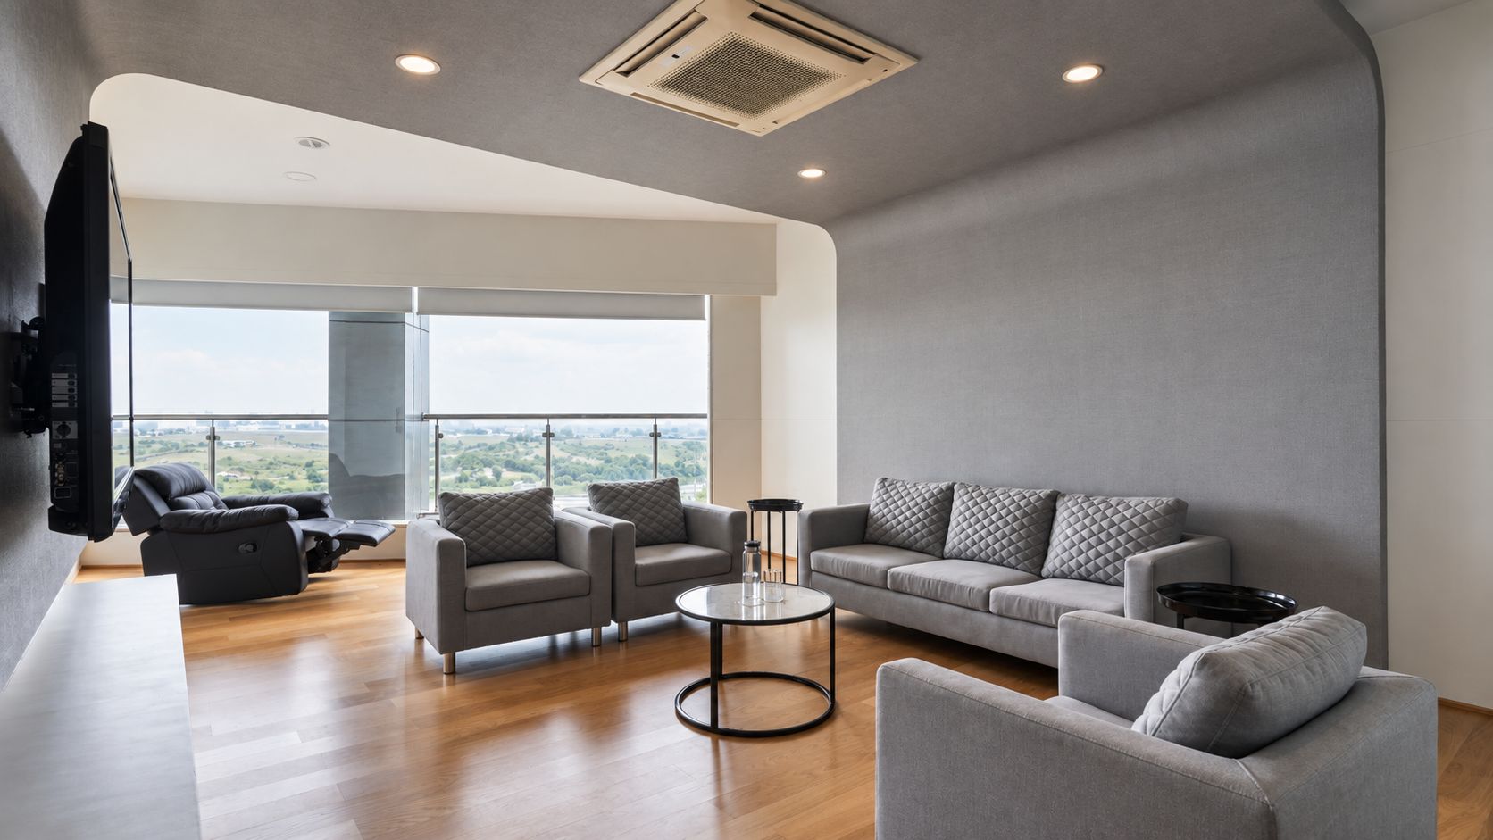
Fujitsu required a 55,000 sq. ft. workplace created specifically for its C-suite executives. The brief included executive workspaces, a dedicated client collaboration area and several informal settings for internal conversations.
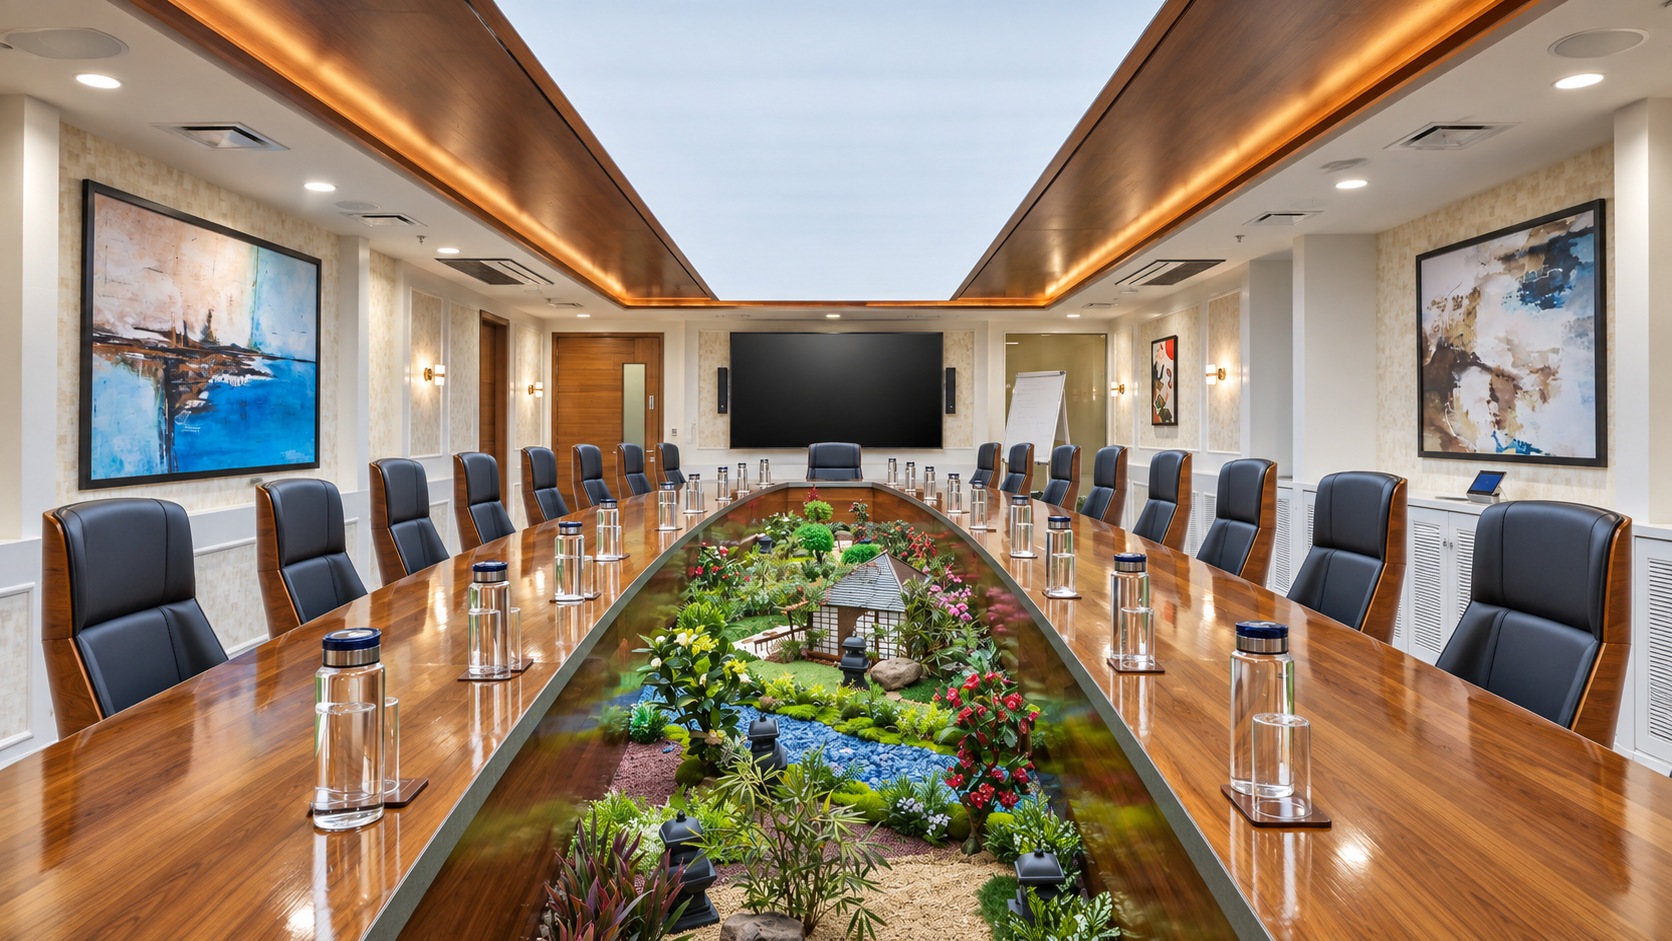
Japanese Zen principles guided the overall design direction, bringing visual restraint, order and calm to a workplace intended for leadership and client engagement.
At a glance
- 01
A 55,000 sq. ft. executive workplace combining C-suite areas, client collaboration spaces and informal meeting settings.
- 02
The project was delivered within an occupied workplace, with construction restricted to nights and weekends.
- 03
Existing building services were reviewed and the necessary work was completed within a 60 day delivery period.
Planning around leadership and collaboration
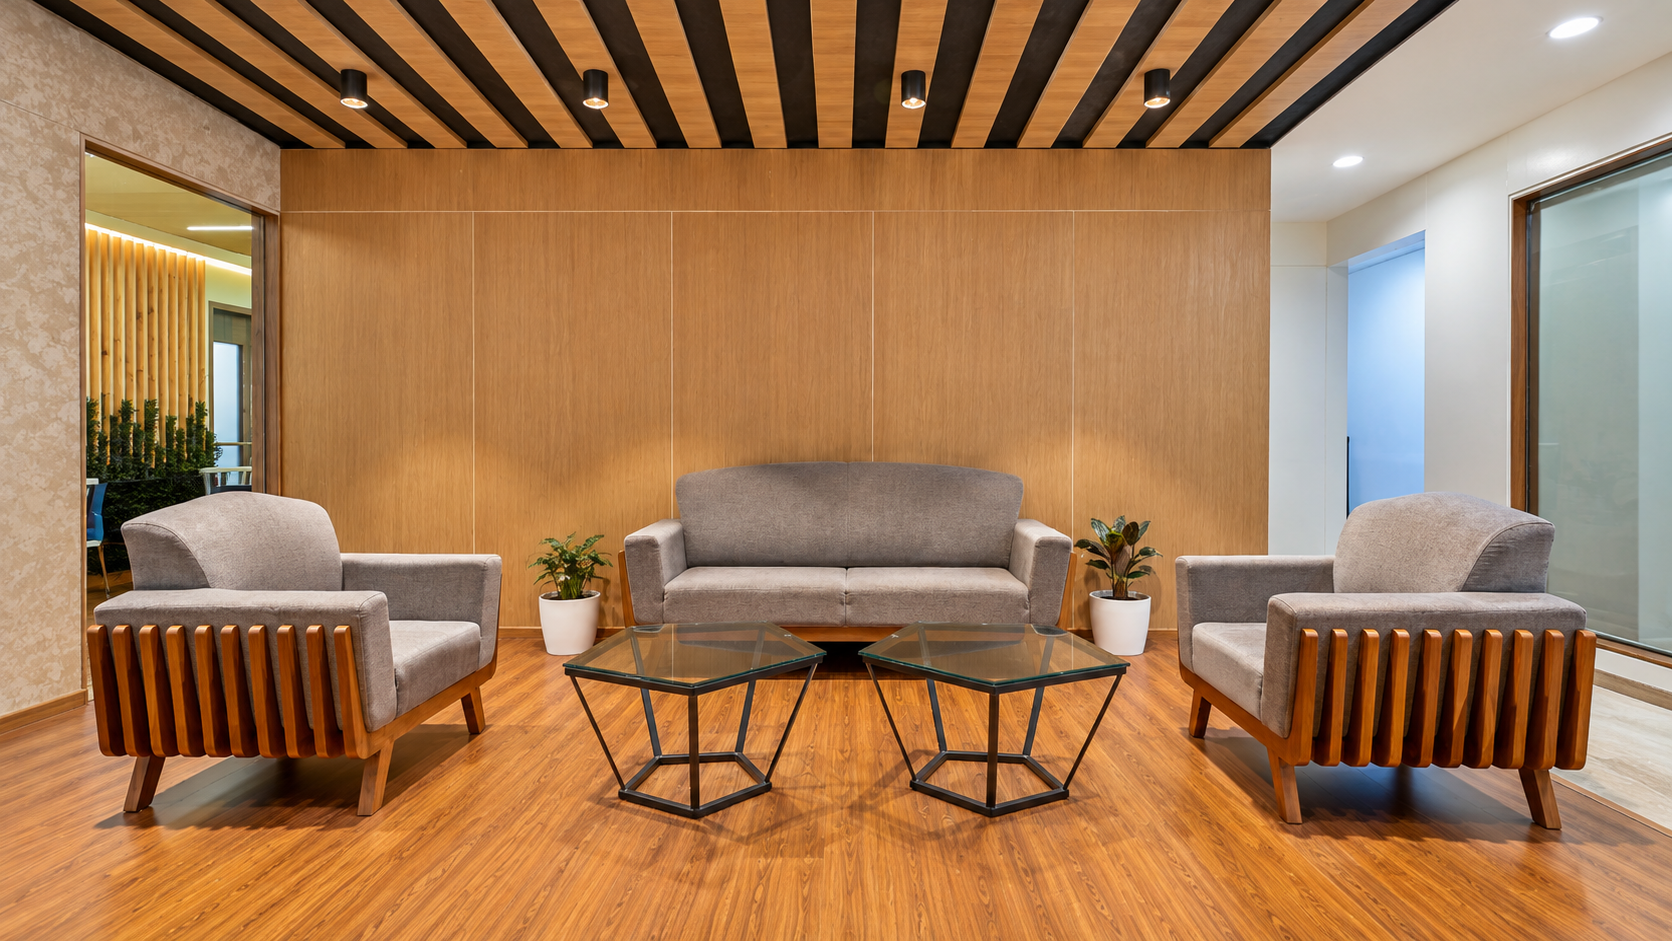
The brief brought together three distinct requirements: focused spaces for senior leadership, a formal setting for client collaboration and informal areas where conversations could happen more naturally.
Each space was developed as part of a consistent executive environment while responding to different levels of privacy, interaction and use.
Interpreting Japanese Zen principles
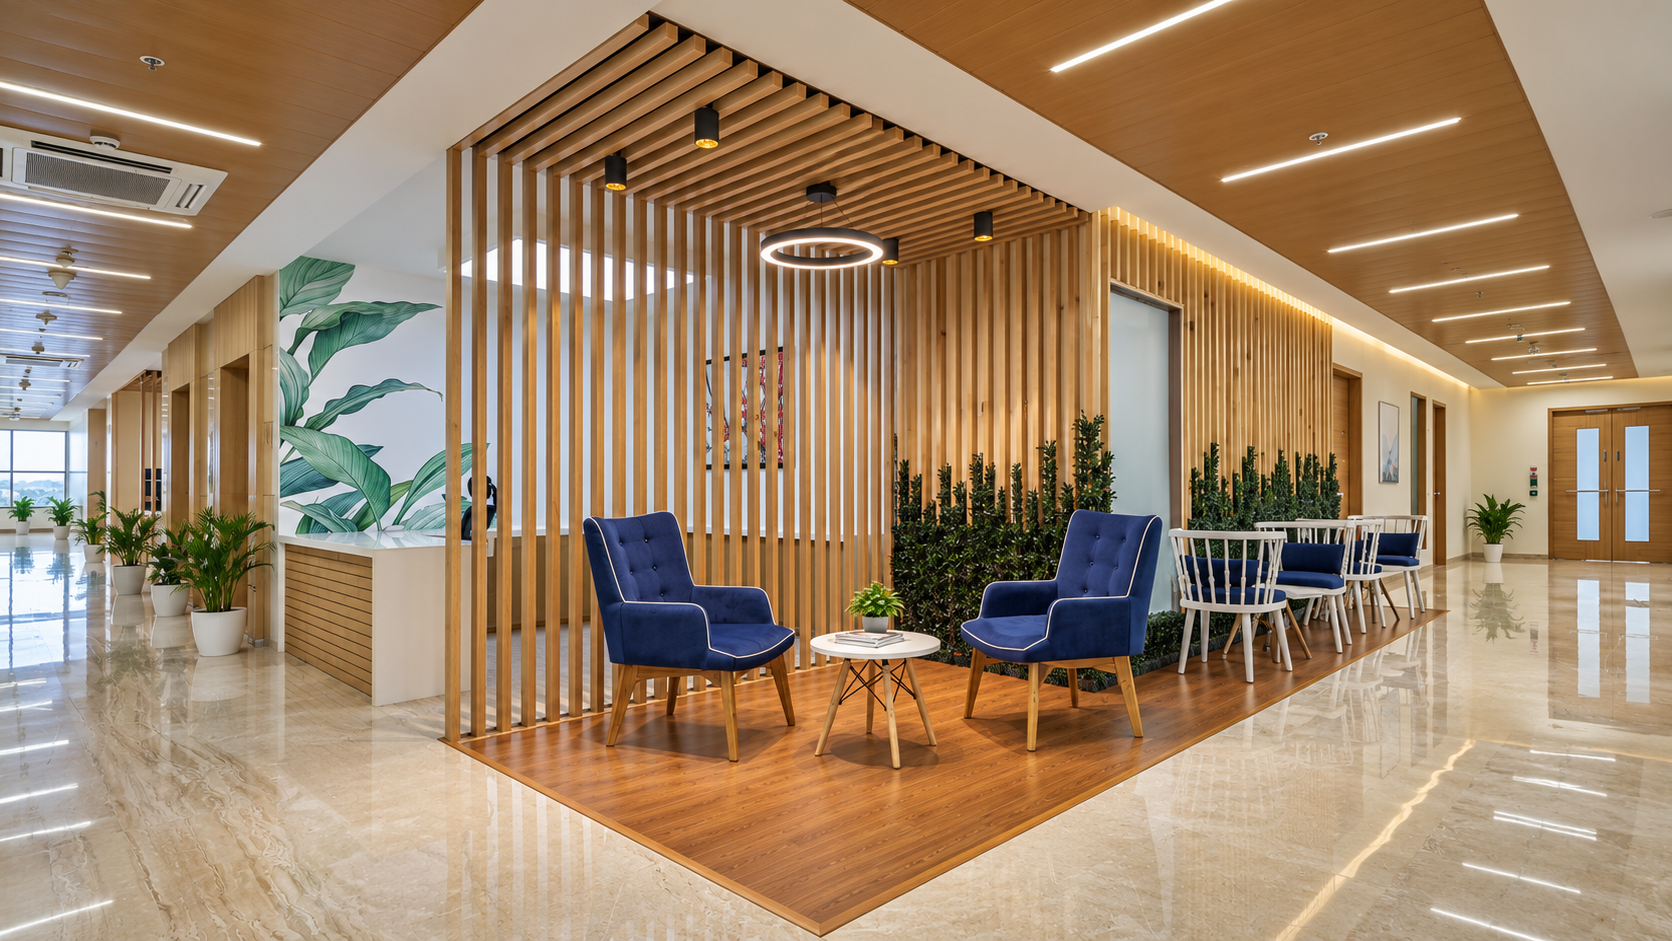
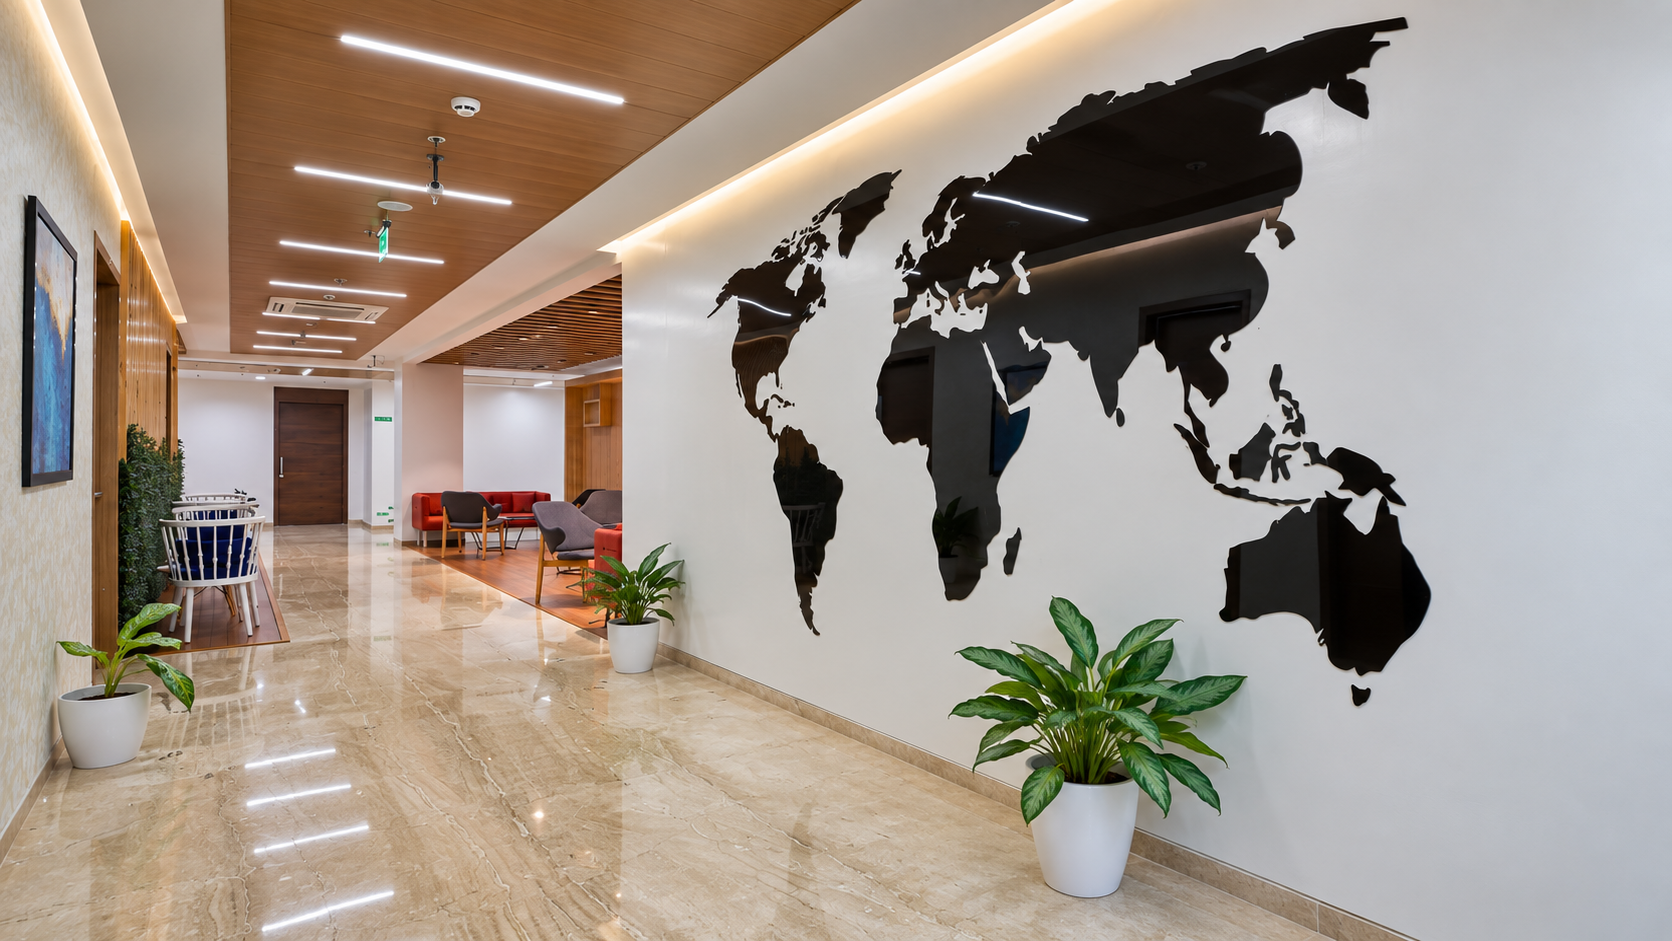
The design language was guided by the simplicity and visual balance associated with Japanese Zen principles. The intention was to create a composed environment without relying on excessive decorative elements.
Marble and veneer formed an important part of the existing premises. Both materials required extensive polishing and restoration to achieve the required finish while retaining the character of the space.
Delivering within an occupied workplace
The premises remained operational throughout the project. Activities that could disrupt the existing workplace, particularly marble and veneer polishing, had to be carefully scheduled.
All construction work was therefore carried out at night and over weekends, allowing the client's regular operations to continue during working hours.
Rechecking the existing building services
The age of the premises introduced another challenge. Reliable MEP drawings were unavailable, making it difficult to assess the condition and routing of existing services before construction began.
The team reviewed the services directly on site, verified the existing conditions and redid the necessary work before proceeding with the remaining interior execution.
Completing the project in 60 days
The programme depended on close coordination between the interior and building services teams. Every activity had to fit within restricted working hours while accounting for conditions that could only be confirmed after work began.
Despite the occupied site, missing MEP documentation and extensive finishing requirements, the 55,000 sq. ft. project was completed within 60 days.
Working within a live workplace meant balancing speed, precision and continuity throughout the 60 day programme.
- Client
- Fujitsu
- Industry
- Technology
- Status
- Completed
- Location
- India
- Area
- 55,000 sq. ft.
- Scope
- Interior design and build
- Delivery period
- 60 days