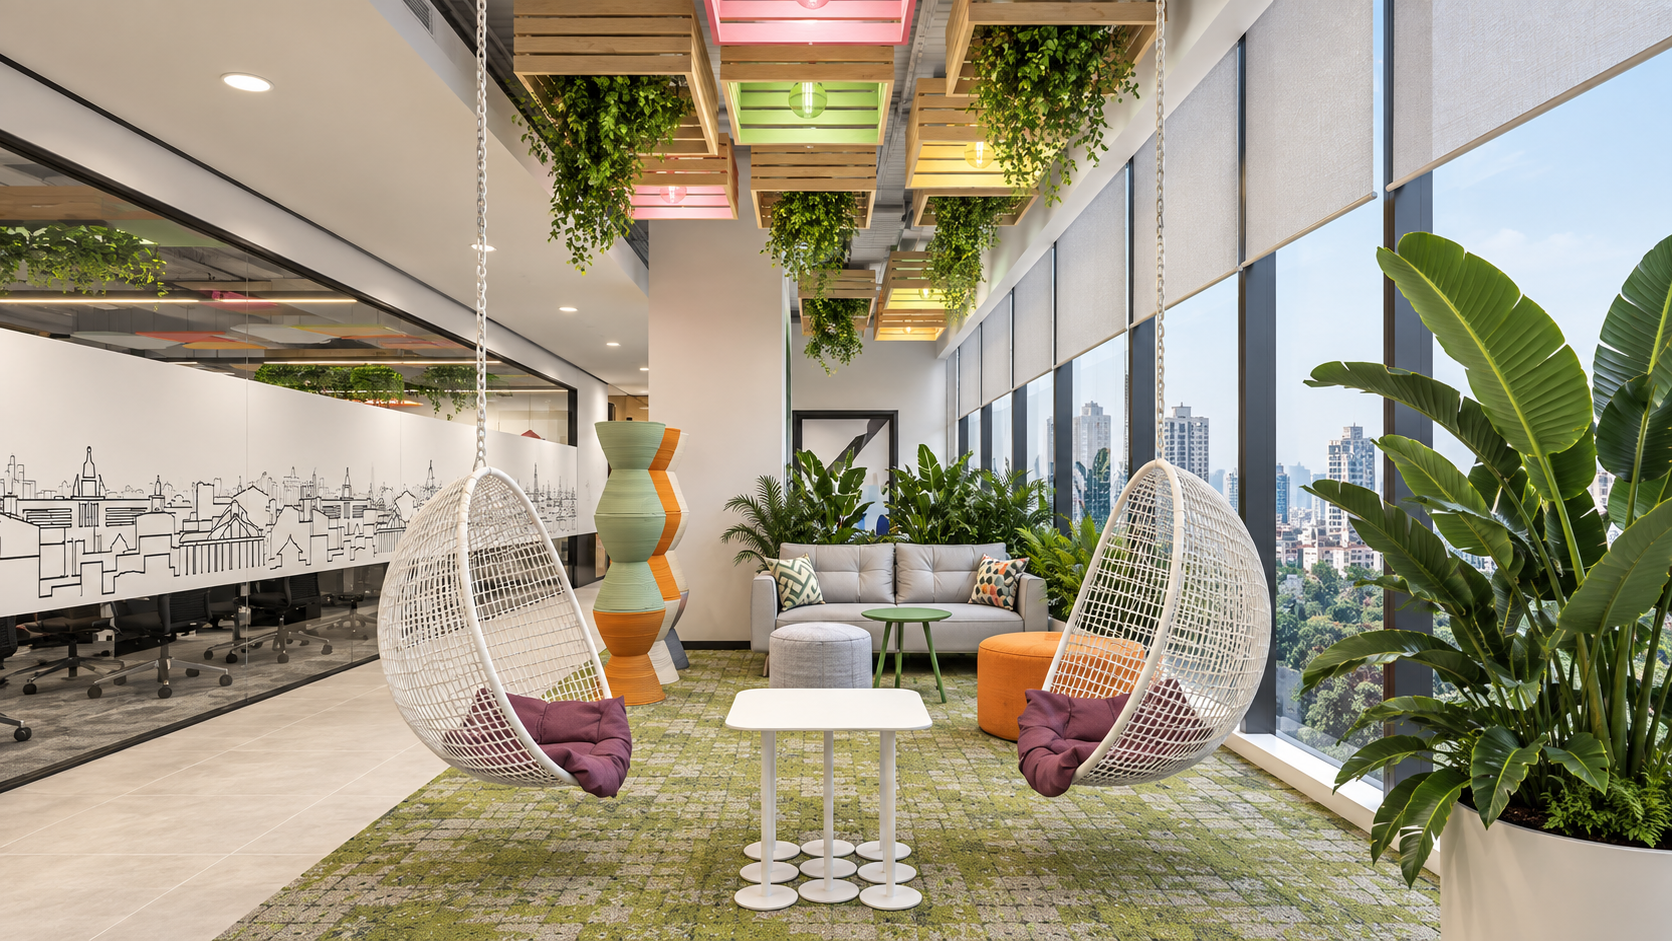
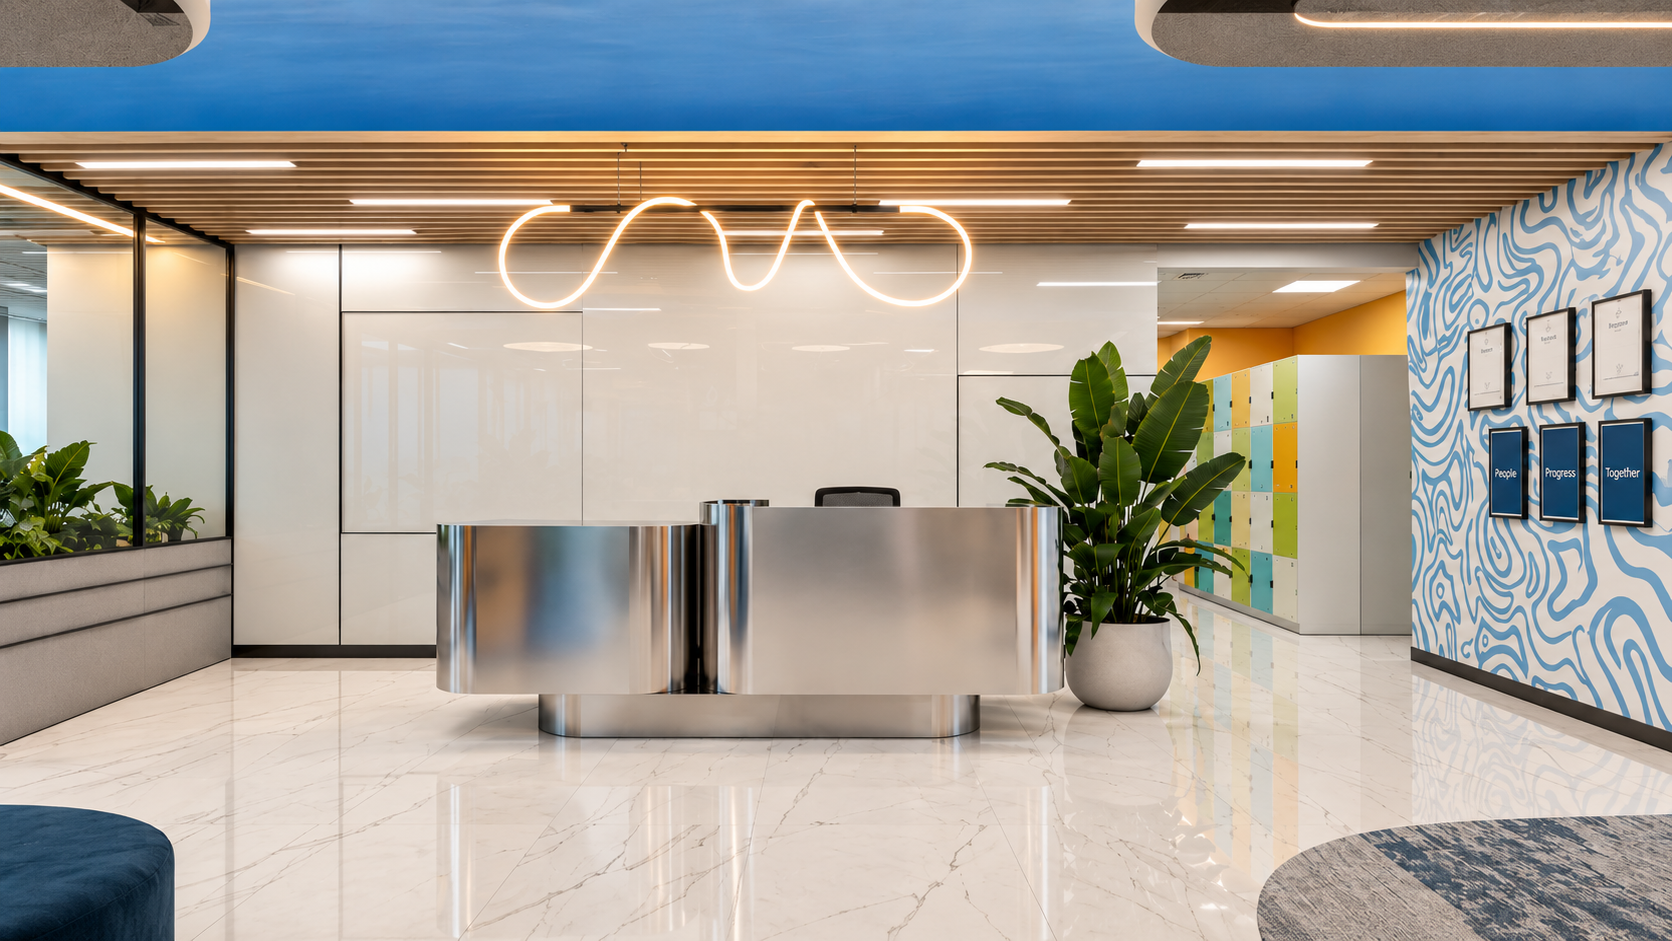
We design, build and transform workplaces.
Workplaces, laboratories and headquarters delivered by a single team that designs, engineers and builds as one.
Workplaces
































































Trusted by global brands in India
For 19+ years, we’ve delivered integrated Design & Build workplace solutions for global enterprises in India, bringing architecture, interiors, and engineering together under one contract. With a single, accountable team, we ensure seamless coordination, cost control, on-time delivery, and uncompromising quality.
Workplaces
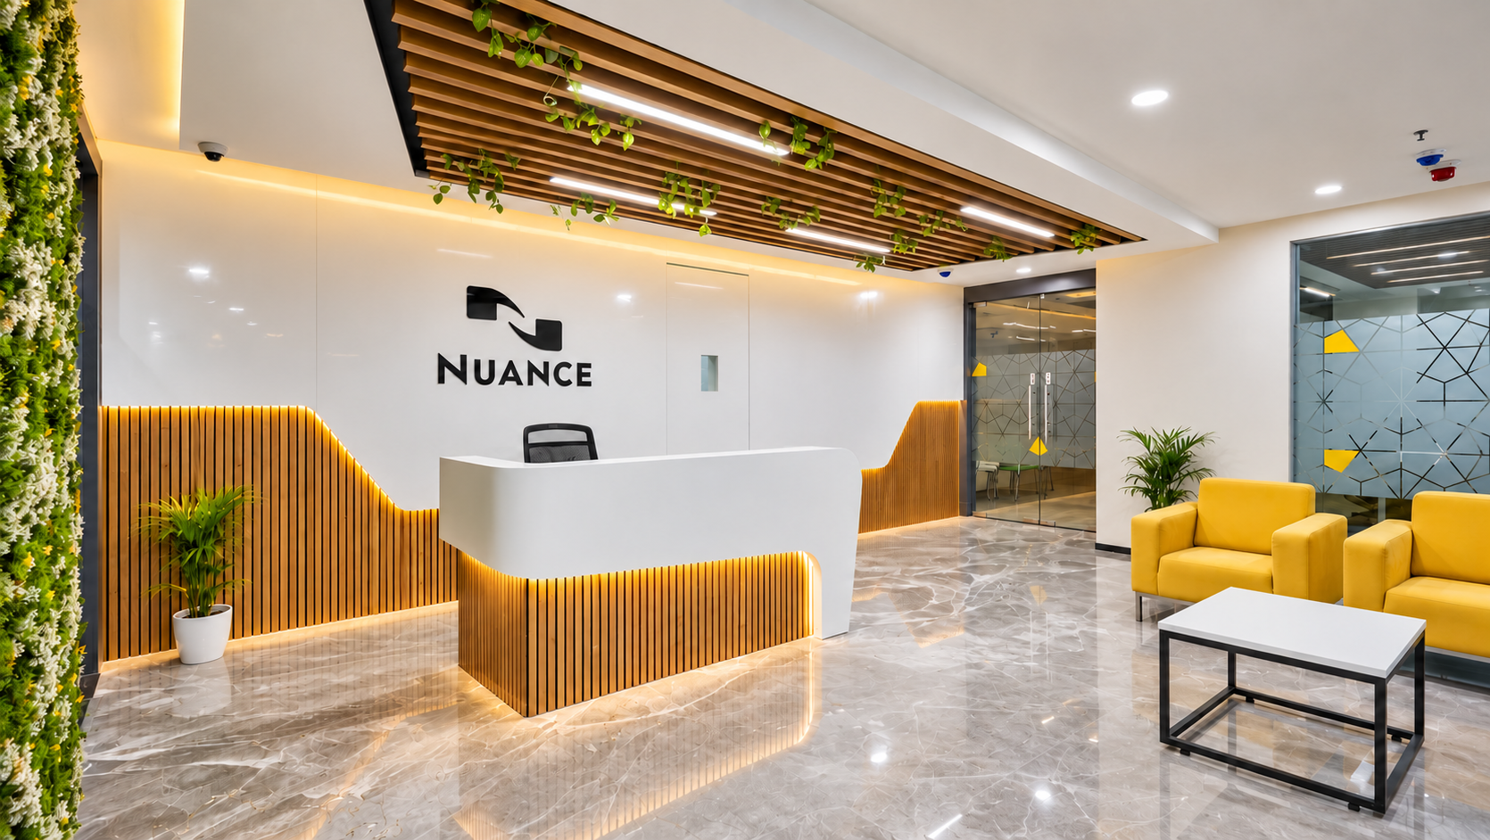
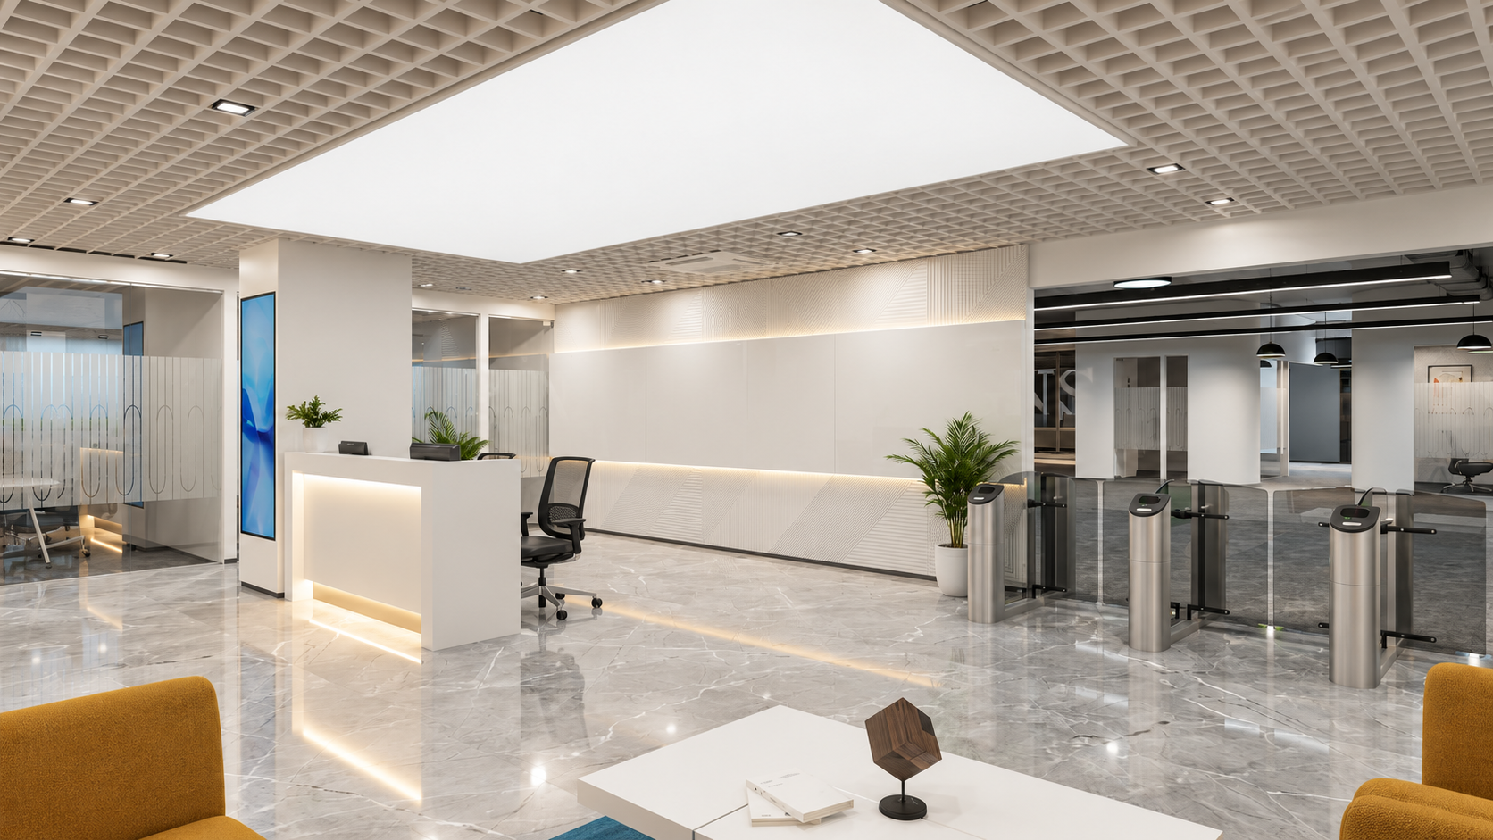
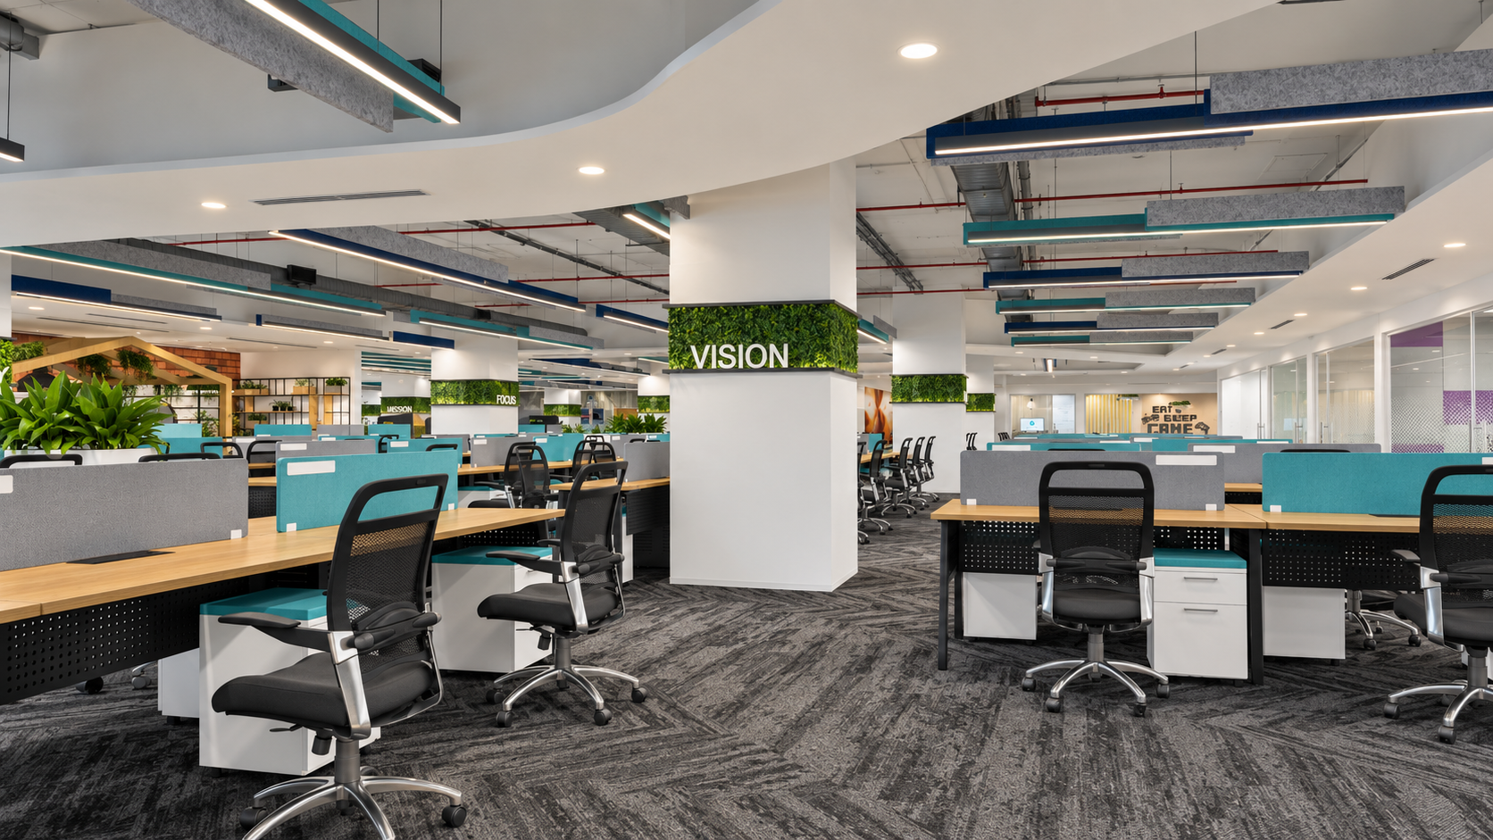
Nuance · India
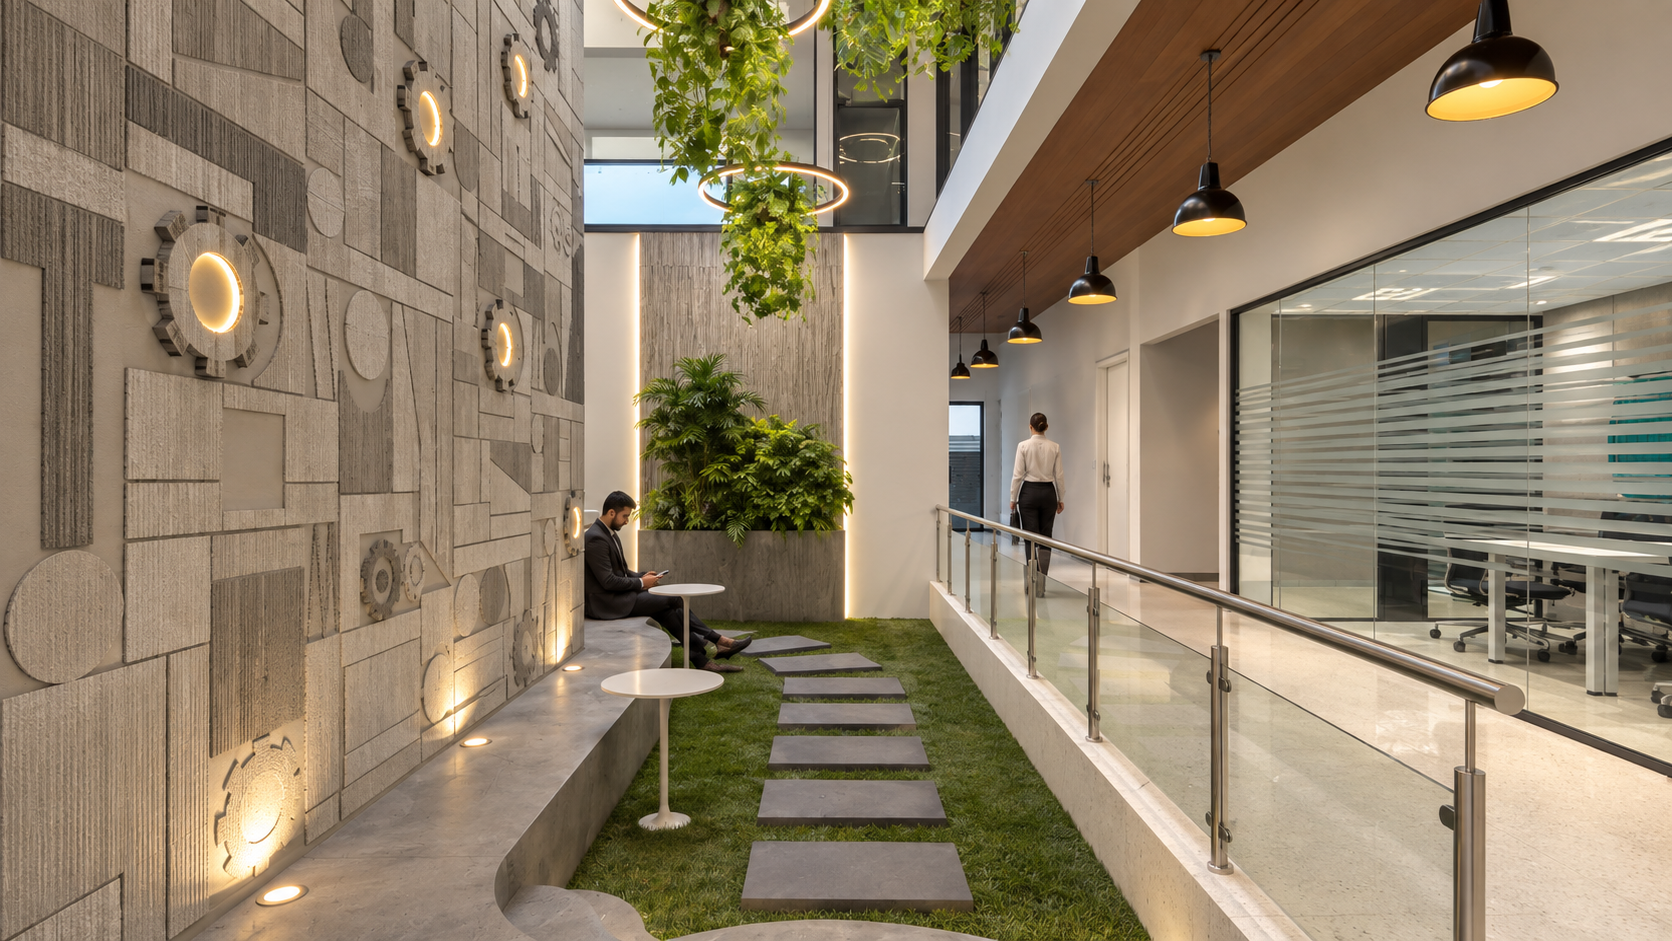
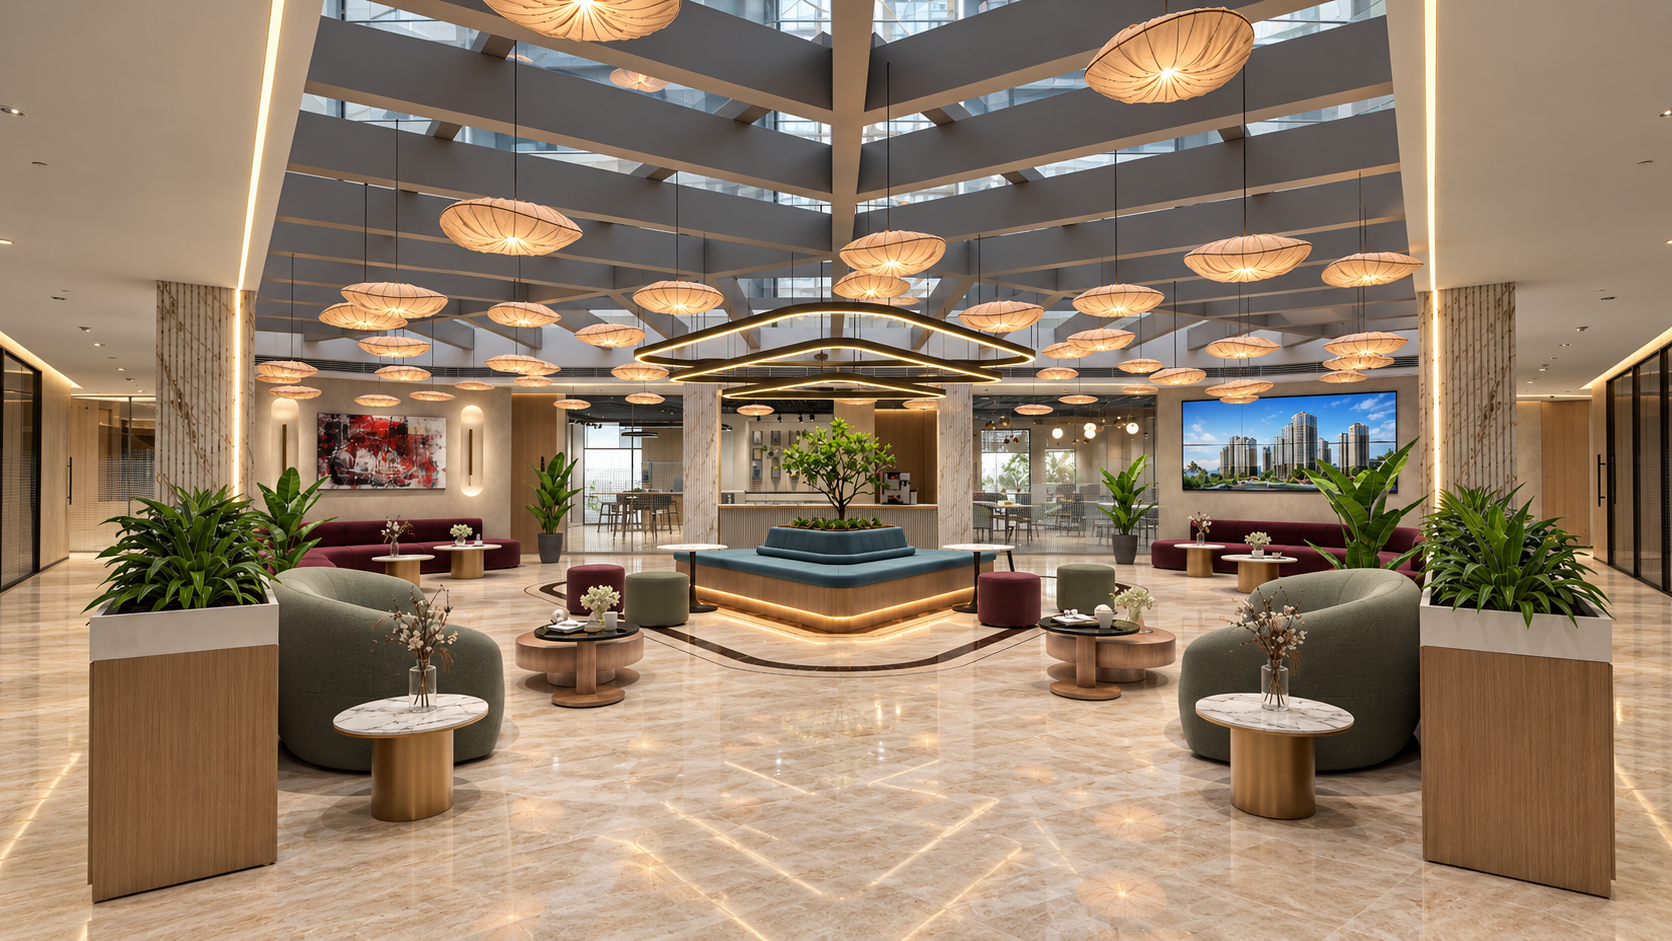
A familiar workplace identity renewed for changing business needs
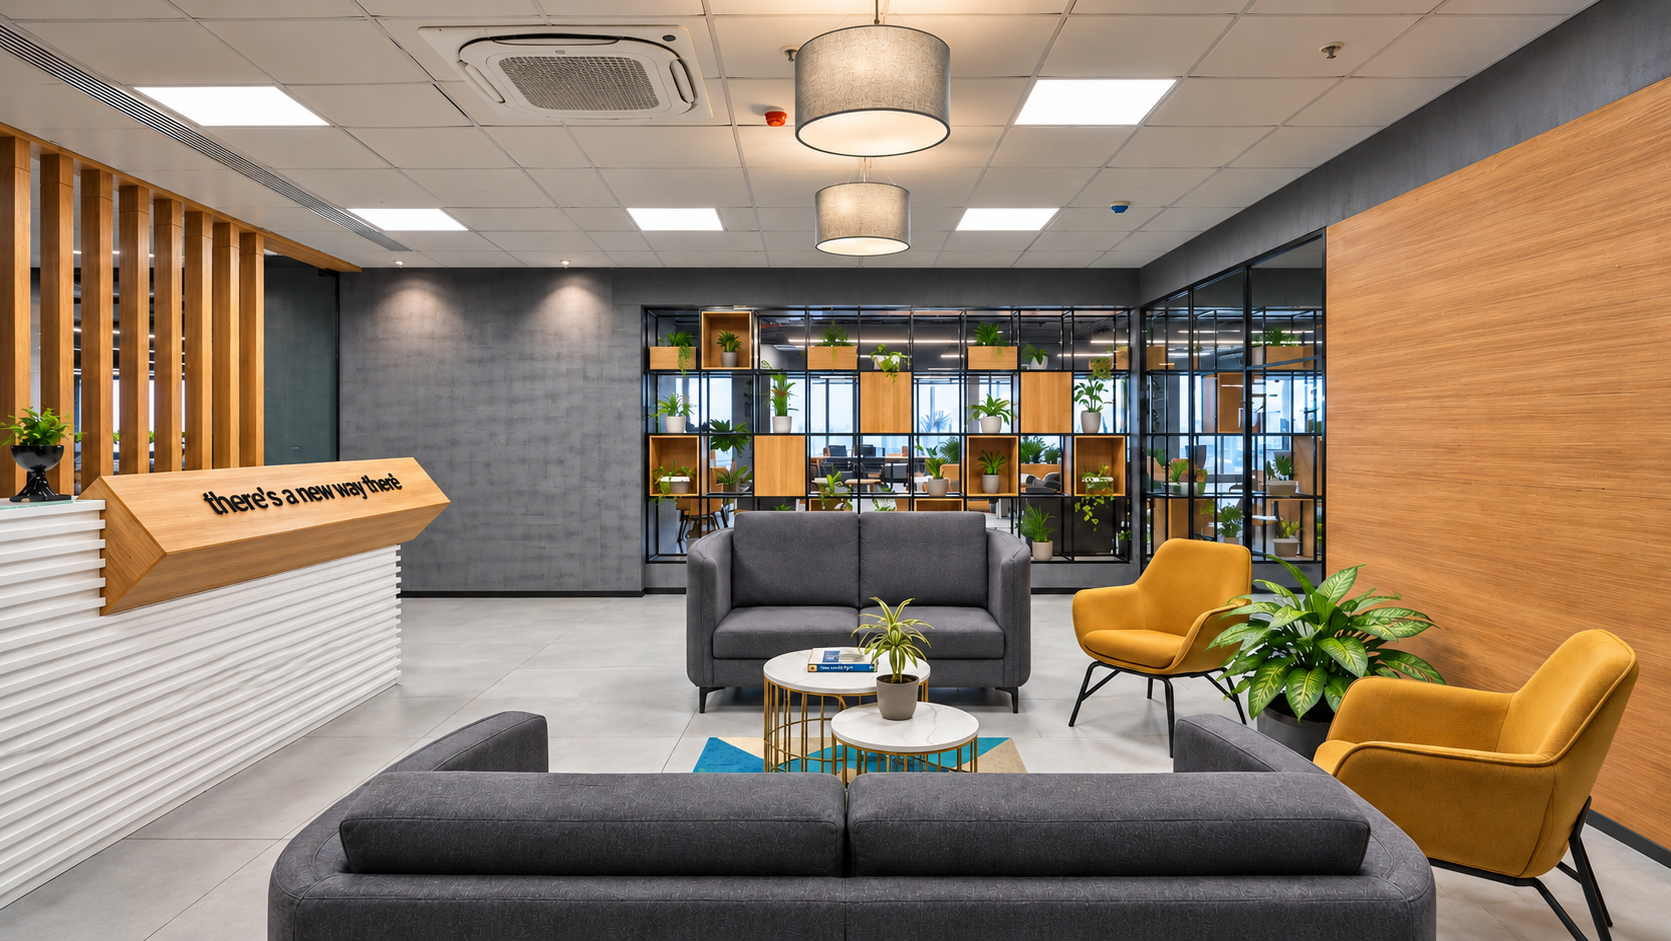
How we work
One integrated team, from the first question to the final snag.
01
Understand the business, not just the brief
We begin with how your organisation actually works: who needs to be together, how often, and what a productive day looks like for each team. The brief is an outcome of that work, not its starting point.
02
Design and engineer together
Our architects, interior designers and MEP engineers work side by side from day one. Layouts, ceilings and services are drawn together, so the awkward clashes get sorted on paper long before anyone builds, and every inch of your floor plate stays usable.
03
Control cost, timeline and quality
Estimation, procurement and planning run alongside design. A coordinated BOQ and project programme keep commitments realistic and decisions fast.
04
Build with governance on site
A dedicated governance and compliance team, staged checks across civil, interiors, MEP and fire, and a long-lead tracker that flags supply risk before it reaches the floor.
05
Stay after handover
HOTO documentation, as-built drawings, warranties, employee orientation and a single support desk through the defects liability period.
Our workplace needs were translated as imagined from paper to reality.
19+
Years of experience
200+
Completed projects
4M+
Sq. ft. delivered
90%
Repeat business