
Building repositioning
Most buildings do not need replacing. They need re-arguing.
We survey what the asset can still do: frame capacity, floor-to-floor, riser space, envelope performance and the plan's tolerance for change.
From there we set a repositioning strategy, amenity, servicing, entrance and certification, priced against a demolition baseline so the carbon and cost cases are visible side by side.
How building repositioning can help
Working alongside the design and delivery teams, we build one integrated plan that meets the project's goals. It usually covers:
- 01
Making an ageing asset lettable again without demolition
- 02
Proving the retrofit case against a rebuild baseline
- 03
Rebuilding services capacity inside a retained frame
- 04
Adding amenity that changes how the building is valued
- 05
Reworking arrival, lobby and end-of-trip provision
- 06
Reaching certification targets on an existing envelope
- 07
Phasing works while tenants stay in occupation
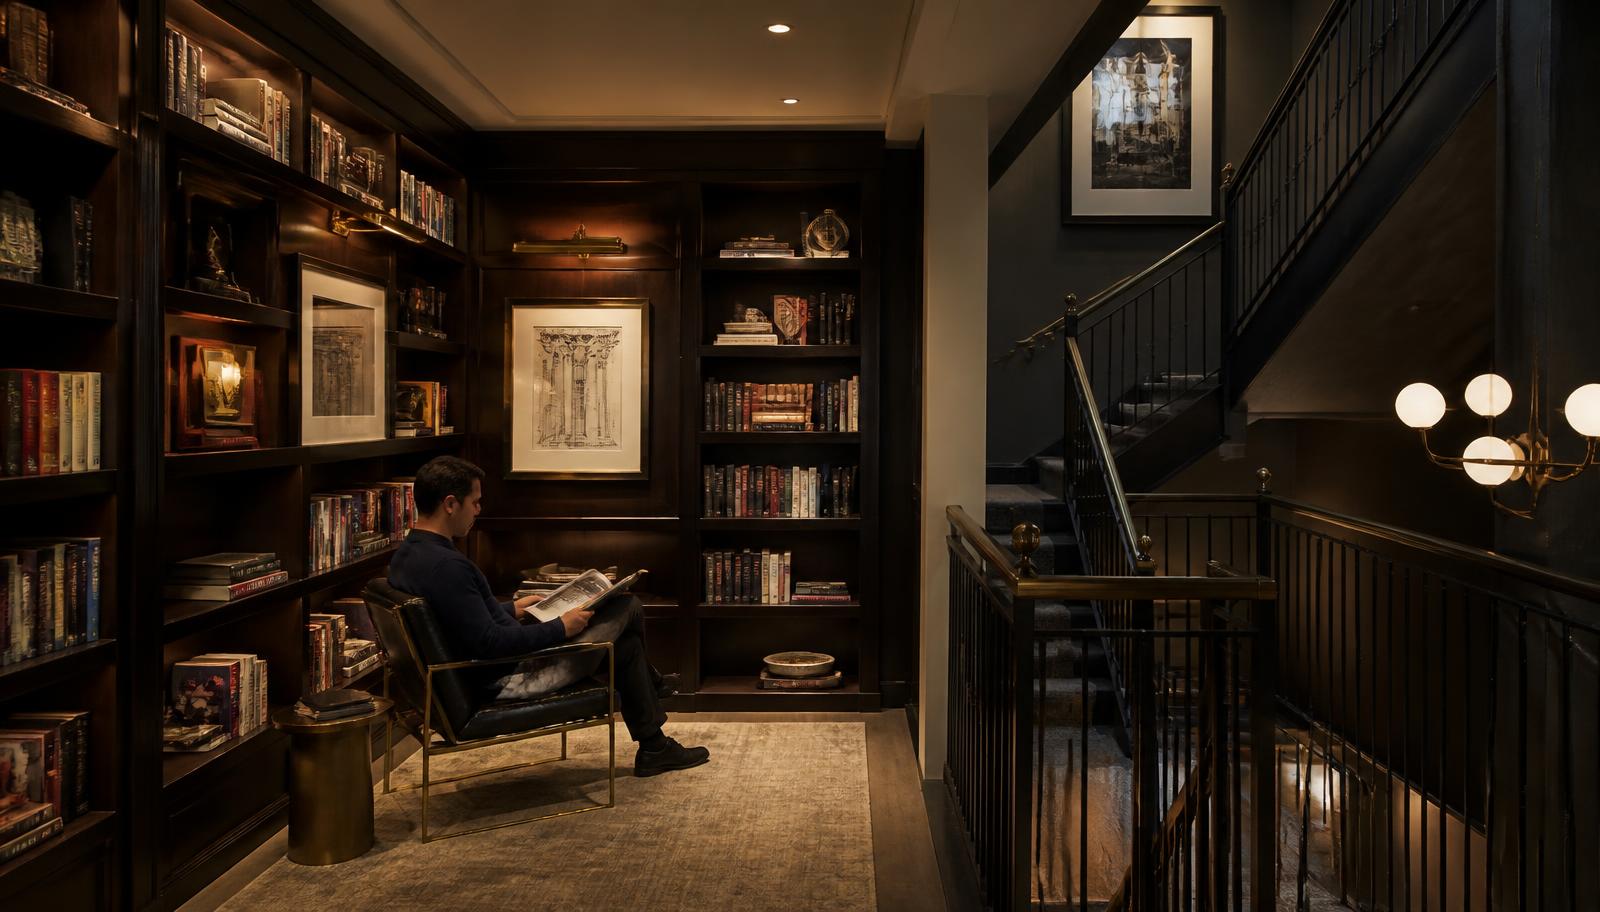
The greenest floor plate is the one already standing. Our job is to make it work like new.
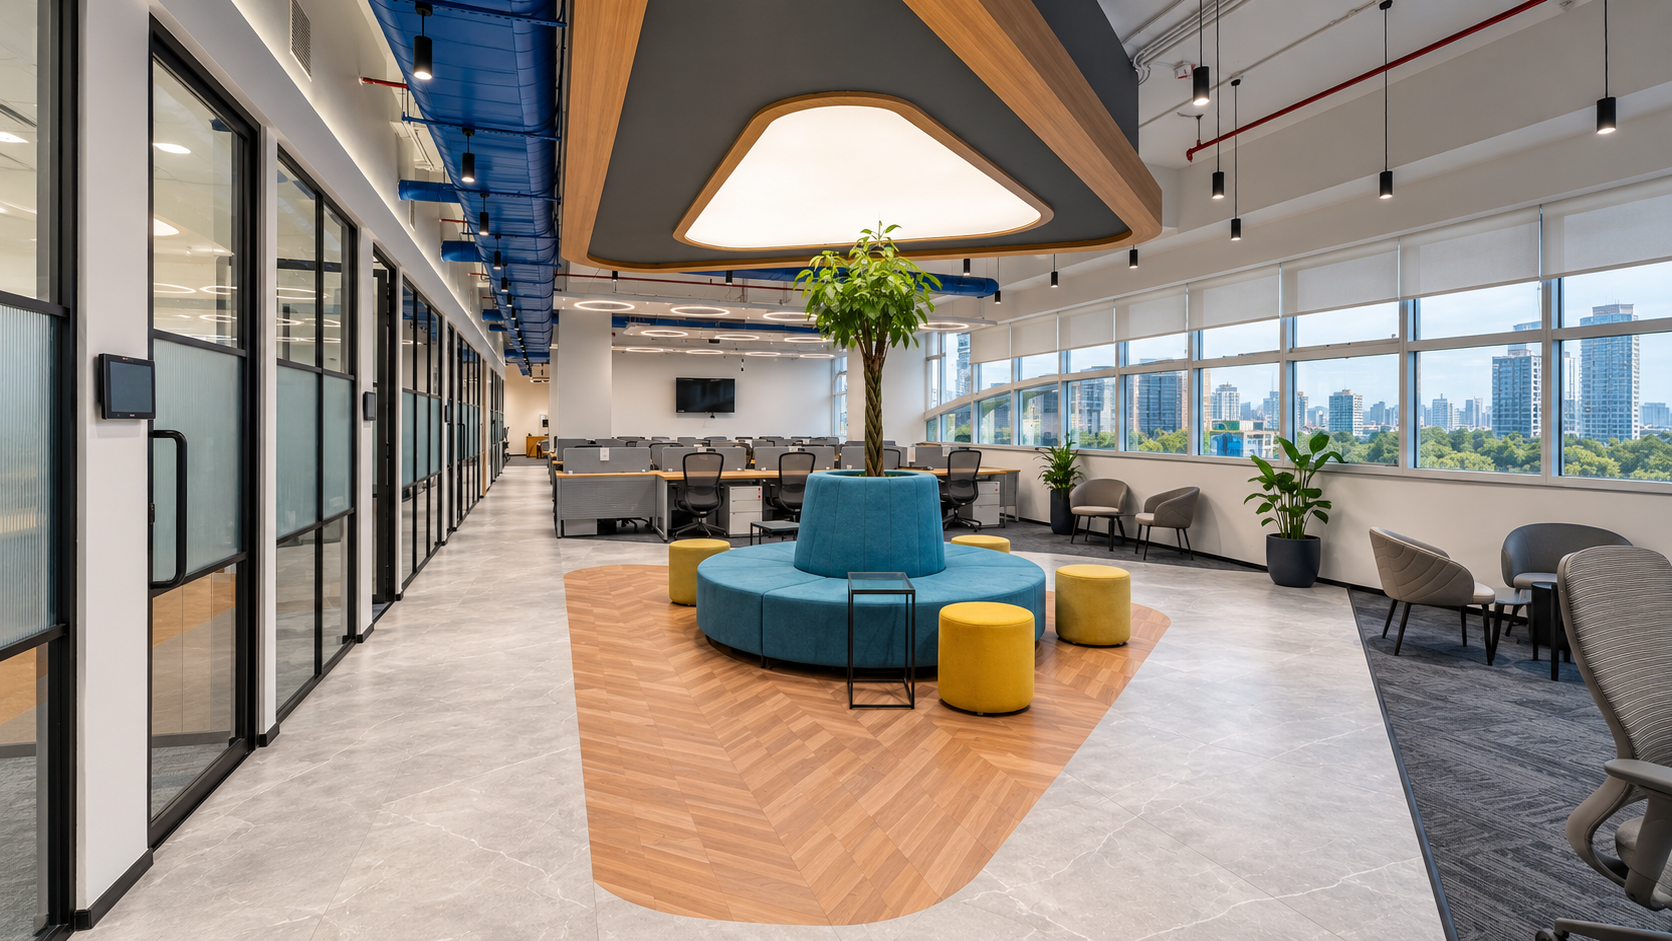
Our building repositioning services
A fully integrated package that runs from first brief through to design:
01
Asset appraisal covering structure, envelope and services
02
Retrofit versus rebuild carbon and cost comparison
03
Repositioning strategy for amenity, entrance and servicing
04
Concept and detailed design for retained-structure works
05
Heritage, planning and consents engagement
06
Phasing and decant planning for occupied buildings
07
Certification pathway and post-completion measurement
Repositioning is an argument about value before it is a design exercise. We test what the frame, risers and envelope can still carry, then spend where the letting story actually moves, arrival, shared floors and comfort.
Keeping the structure is usually the largest single carbon saving available on a project. We put that number next to the rebuild case early, so the decision is made on evidence rather than instinct.