
Inclusive design
Accessibility is a planning decision long before it is a fitting.
We audit routes, thresholds, acoustics, lighting levels and wayfinding against lived experience, then design out the barriers instead of signposting them.
Sensory range matters as much as physical access: quiet retreat, adjustable light, predictable navigation and clear sightlines are planned in from the first sketch.
How inclusive design can help
Working alongside the design and delivery teams, we build one integrated plan that meets the project's goals. It usually covers:
- 01
Removing barriers instead of signposting them
- 02
Designing for sensory range, not a single comfort setting
- 03
Making navigation legible for first-time and returning visitors
- 04
Supporting neurodivergent ways of working on every floor
- 05
Auditing an existing building honestly, route by route
- 06
Meeting and going past statutory access requirements
- 07
Writing an inclusion standard the whole portfolio can follow
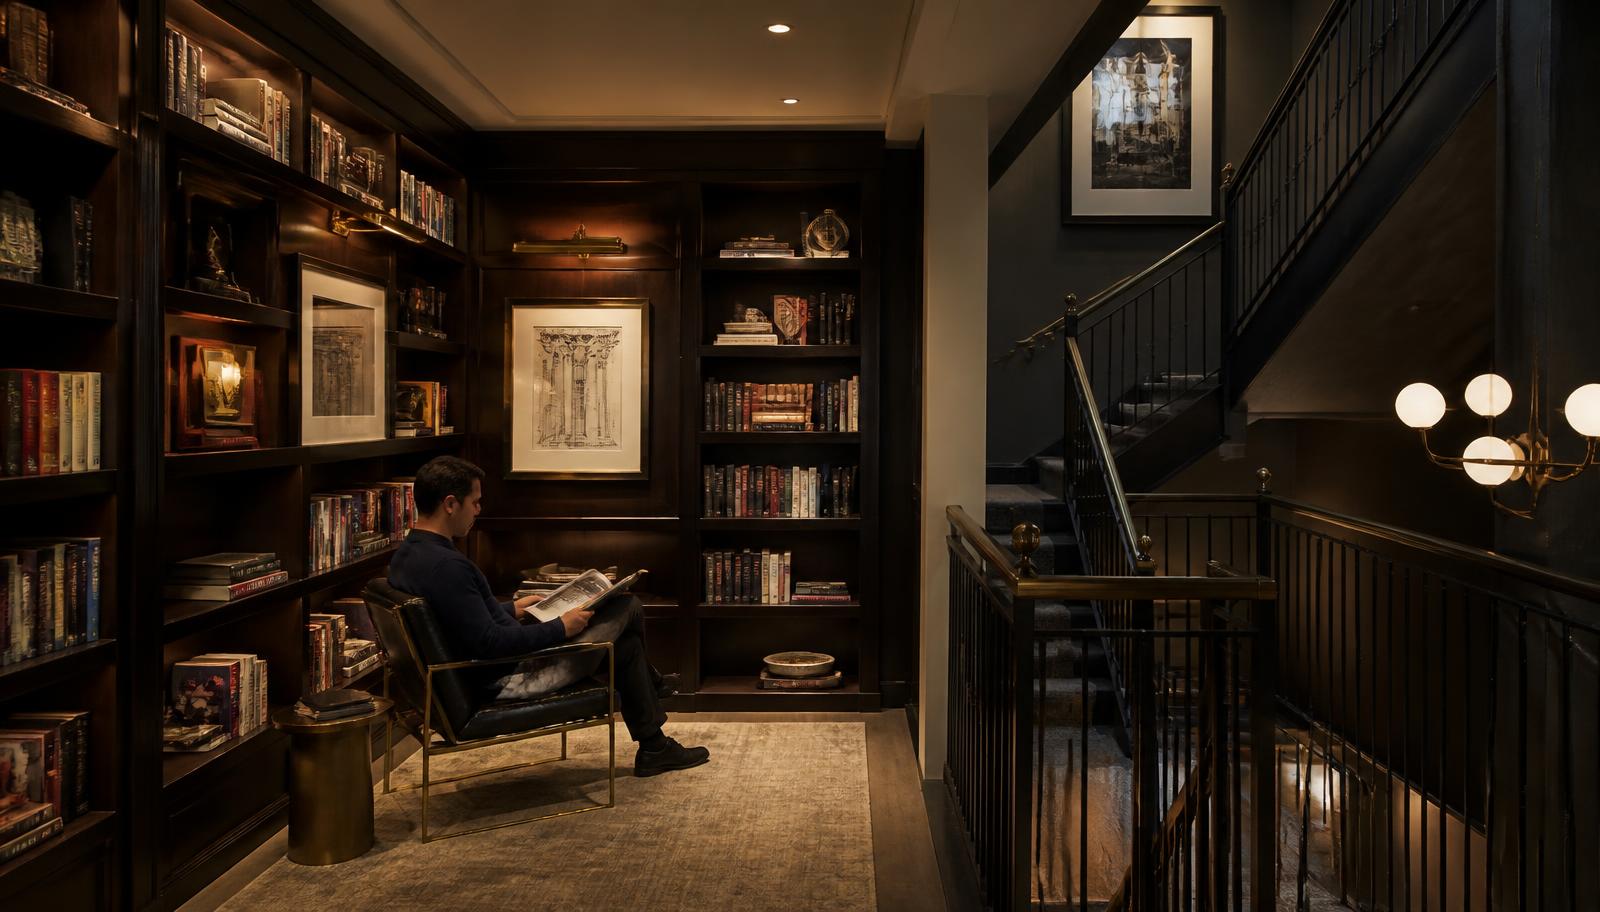
If a room only works for the average person, it does not work. Range is the requirement.
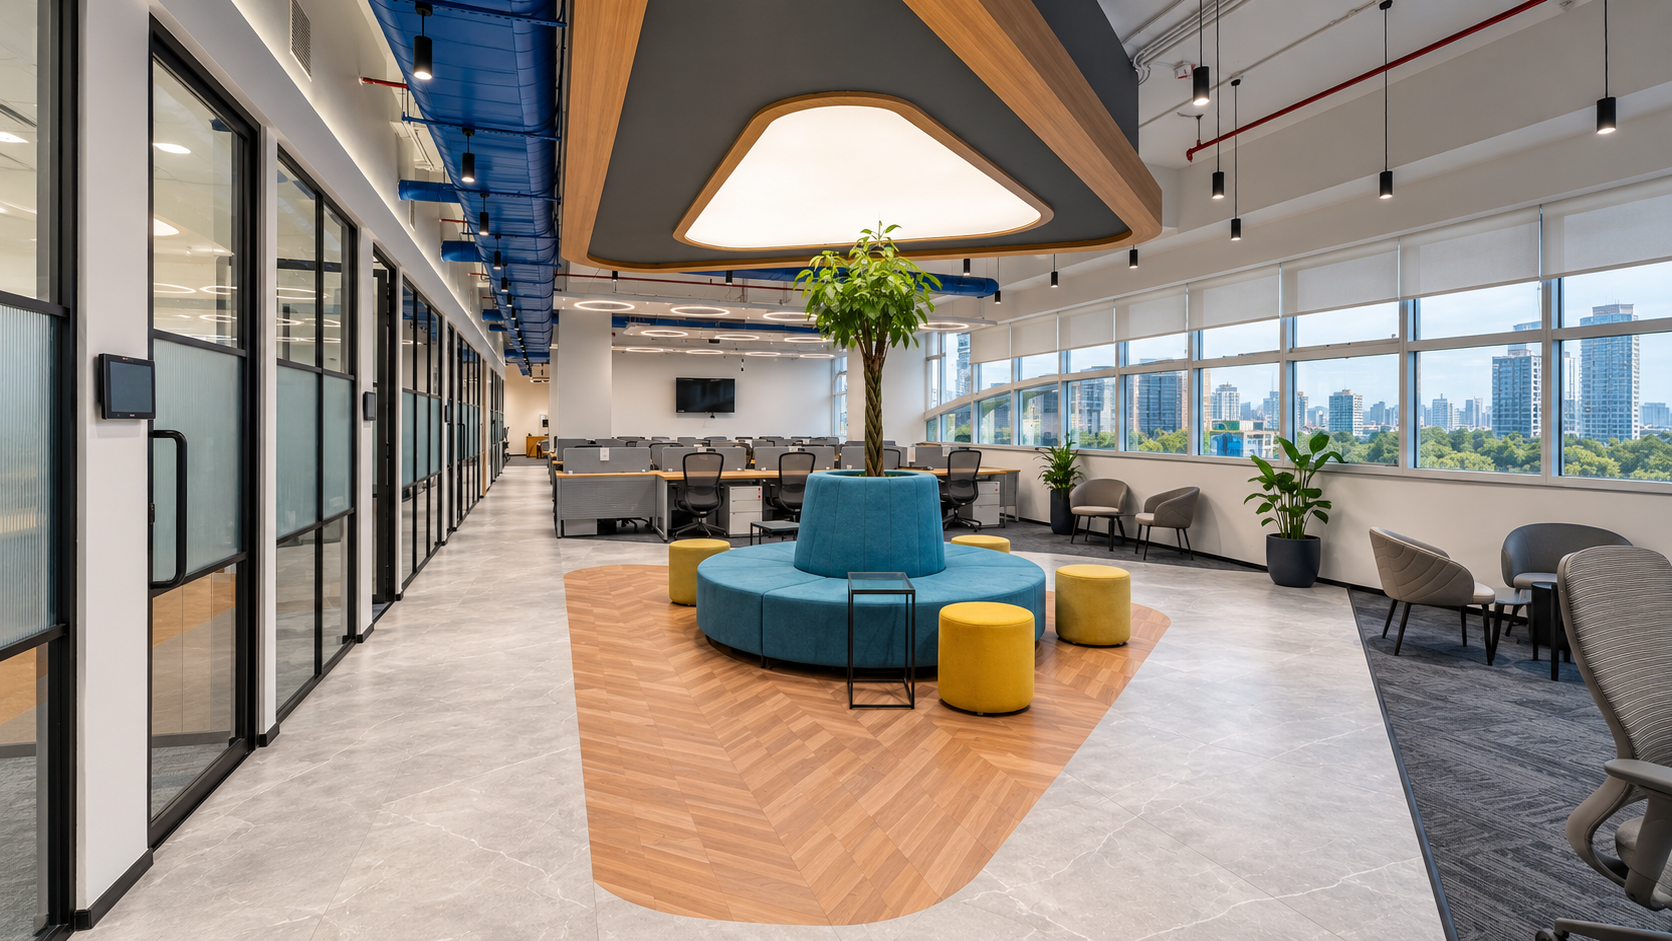
Our inclusive design services
A fully integrated package that runs from first brief through to design:
01
Access audits of existing and proposed buildings
02
Sensory planning for acoustics, lighting and visual comfort
03
Wayfinding and signage designed for low cognitive load
04
Quiet, retreat and prayer settings planned into each floor
05
User panel reviews with the people barriers affect
06
An inclusion standard carried into specification and site
Everyone arriving should use the same door, the same lift and the same route to their desk. Where a building makes that difficult, we treat it as a plan problem to be solved rather than a compliance box to be ticked.
We test with people, not with guidance alone. Panels of colleagues with different needs review the drawings early, when changing a threshold or a light level still costs nothing.