Interior design
An interior is judged by how it looks in year five, not on handover day.
Planning comes first: adjacency, sightlines, acoustic separation and the distance from any seat to a room you can close. Material and colour decisions follow those rules instead of leading them.
Specification is written for wear. Finishes are chosen for repairability and replacement lead time, and every detail is drawn at the junction where it usually fails.
How interior design can help
Working alongside the design and delivery teams, we build one integrated plan that meets the project's goals. It usually covers:
- 01
Giving teams the settings their week actually needs
- 02
Making the brand legible without applying it as decoration
- 03
Getting acoustics and light right before finishes are chosen
- 04
Specifying materials that can be repaired, not replaced
- 05
Designing for accessibility and comfort across the whole floor
- 06
Keeping embodied carbon down in the specification itself
- 07
Rolling one interior language across several offices
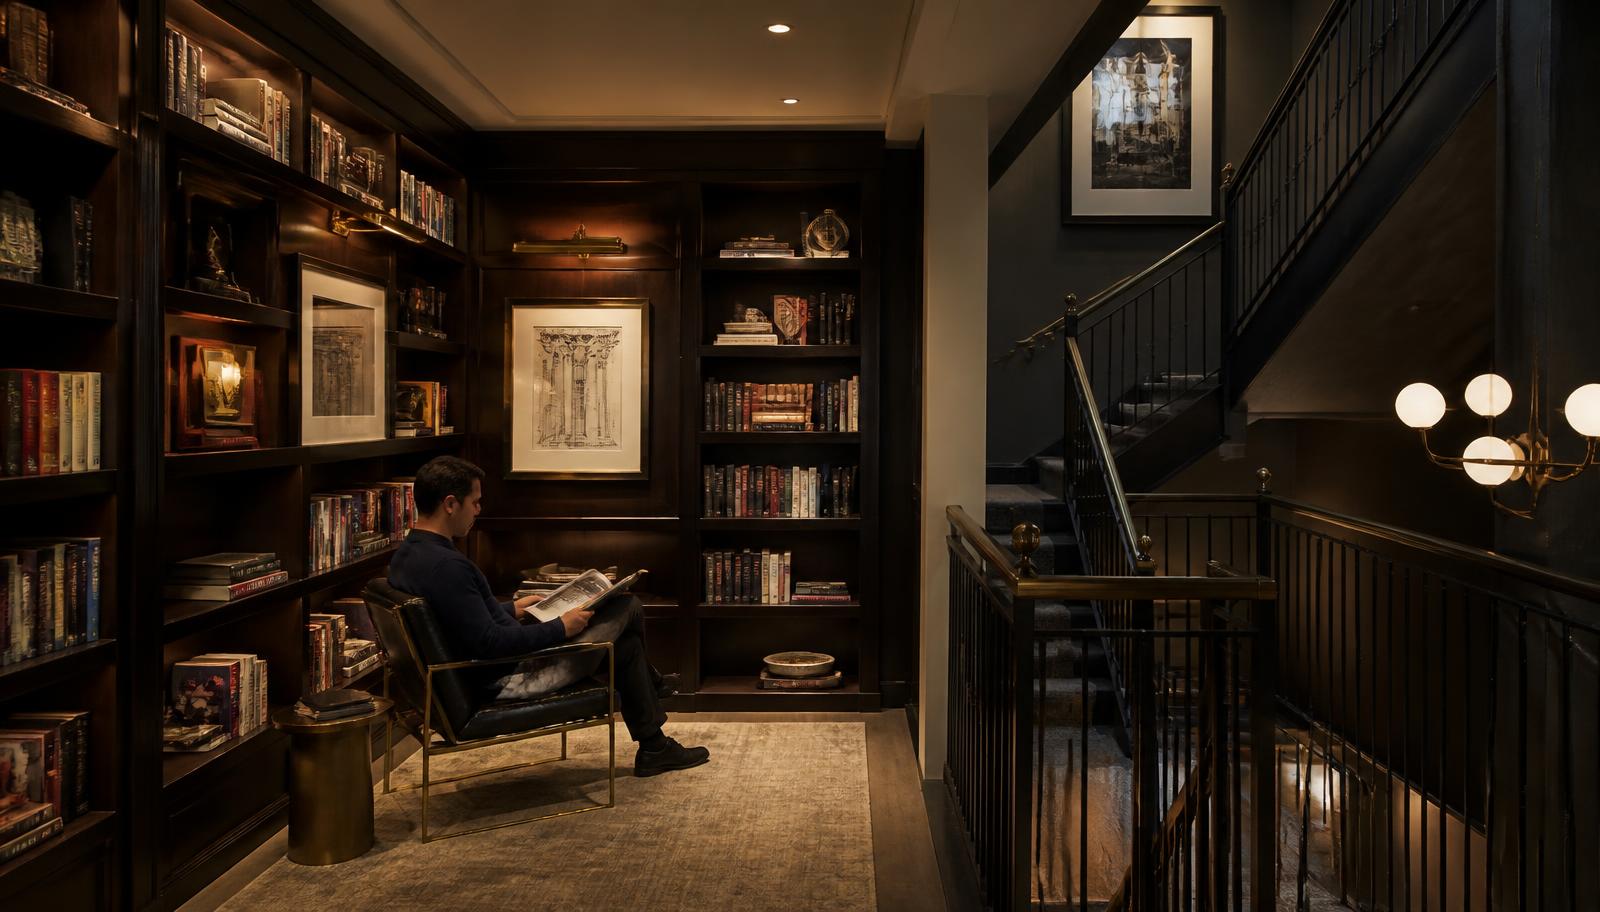
Comfort is a technical outcome. Get light, air and sound right and the room feels good before anyone notices the finishes.
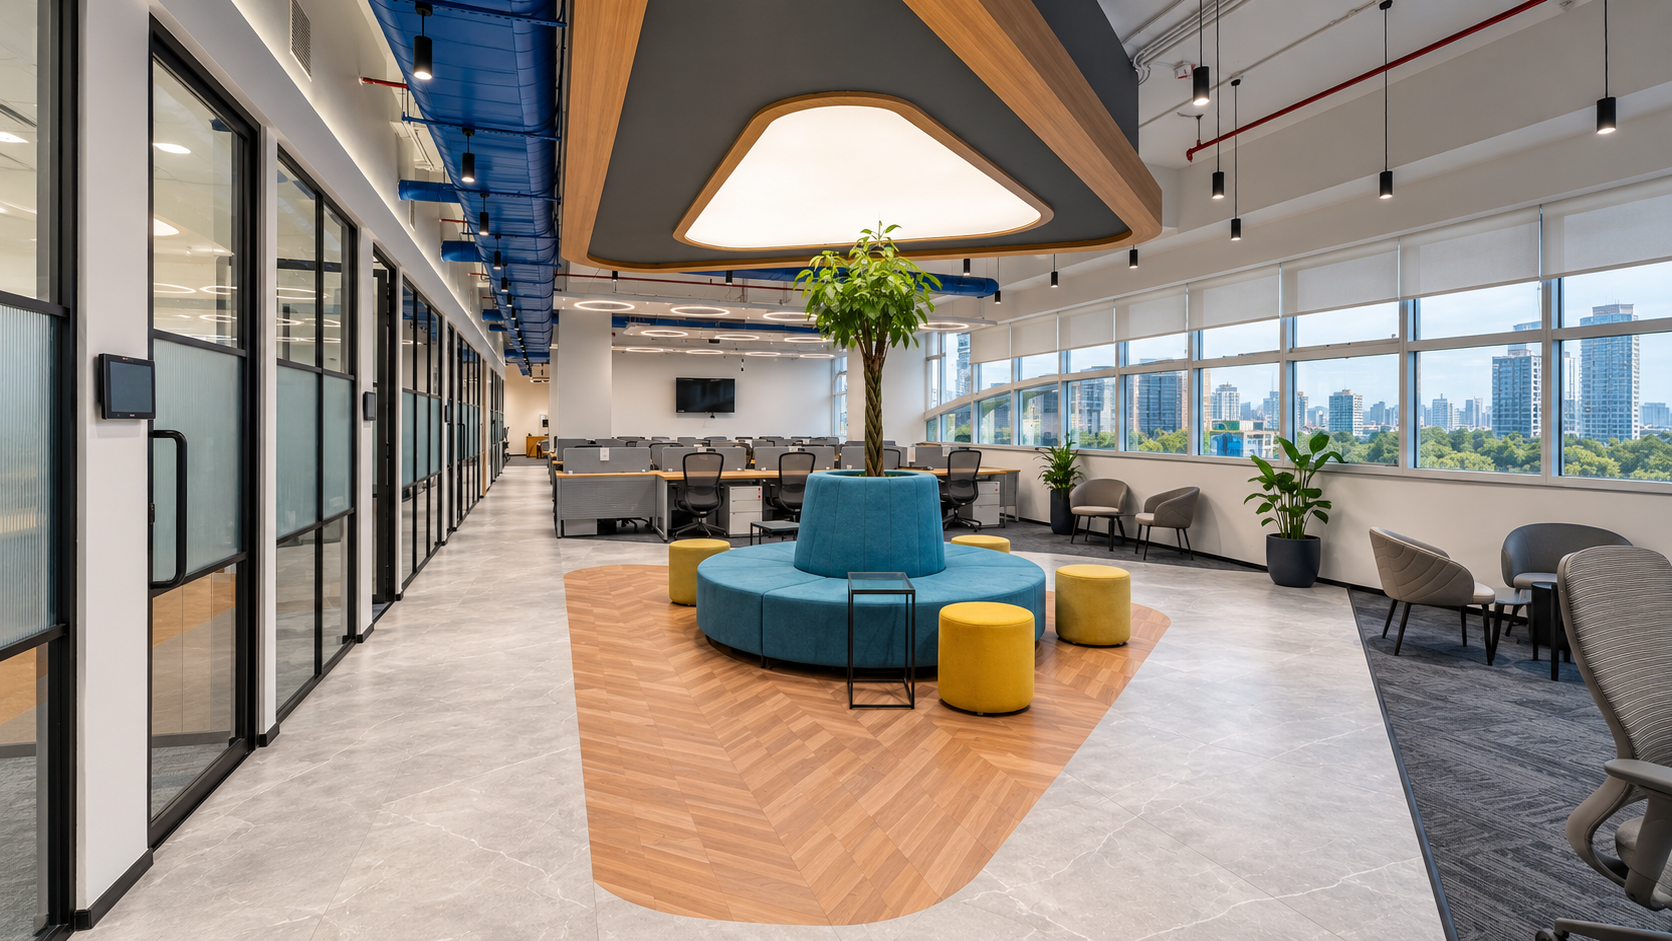
Our interior design services
A fully integrated package that runs from first brief through to design:
01
Space planning, test fits and adjacency studies
02
Concept design, material palettes and detail drawings
03
Lighting and acoustic design coordinated with engineering
04
FF&E selection, mock-ups and user trials before commitment
05
Environmental graphics and wayfinding
06
Site authorship through construction and snagging
An interior is the part of a building people touch. We detail the junctions where daily use lands, door edges, desk returns, seat backs, floor transitions, because that is where an interior either ages well or looks tired in eighteen months.
The finished space should feel like the organisation rather than like a scheme applied to it, and it should still read that way after the furniture has moved twice.